Yes, most mainstream UK lenders will consider a mortgage on a modern timber-framed house, with many comfortable with homes built after 1965 and post-2000 builds with a suitable warranty often accepted on standard terms. Timber frame accounted for 19% of new homes in 2015 and 22% in 2021, so it’s no longer an unusual construction method for lenders to assess (UK timber construction analysis).
You may still feel uneasy if you’ve fallen for a lovely timber-framed home in Chelmsford, Braintree or elsewhere in Essex and a lender mentions “non-standard construction”. That phrase can make a straightforward purchase sound impossible. It usually means the lender wants more evidence about the property’s build system, condition, insurance and resale prospects, not that a mortgage is automatically off the table.
💡 Top tip: the warranty and construction certificates may matter more than the fact the house has a timber frame. I’ll explain exactly why later, including how a property can be mortgageable in principle but still face valuation caution.
Why Timber Frame Homes Make Buyers Nervous
A buyer in Chelmsford might spend weeks searching, find a bright modern house with excellent insulation and a layout they love, then discover that the survey describes it as timber-framed. The mortgage adviser asks for construction details, the lender refers the case to a valuer, and suddenly the buyer worries that the whole chain could collapse.
The reassuring answer is that most mainstream lenders will consider timber frame homes, particularly modern properties built to accepted standards. Timber frame has become a mainstream housebuilding method rather than a niche construction type. Industry and academic reporting places timber frame at 83% of new homes in Scotland in 2024, compared with 23% in England during the same period, showing that lender familiarity can vary by region and local housing stock (UK timber construction analysis).
The important distinction is between the word “timber” and the actual system used. A modern timber frame behind brick or another durable outer leaf is assessed differently from an exposed historic oak frame, an older property with limited records, or a home with unusual cladding and no clear warranty.
The practical reassurance: a timber frame label starts a conversation with the lender. It doesn’t automatically end it.
This guide deals with the questions buyers usually ask at that point:
Age: Does the property fall before or after the key historical lending divide?
Valuation: Why can a lender offer a product but still question the property’s value?
Documents: Which certificates and construction details can support standard lending?
Insurance: Why should you arrange buildings cover before you commit?
Deposit: When might a lender apply tighter loan-to-value limits?
Location: Could an oak-frame cottage near Colchester be treated differently from a modern estate home in Essex?
The answer depends on the complete property, not a single material.

Understanding Timber Frame Construction
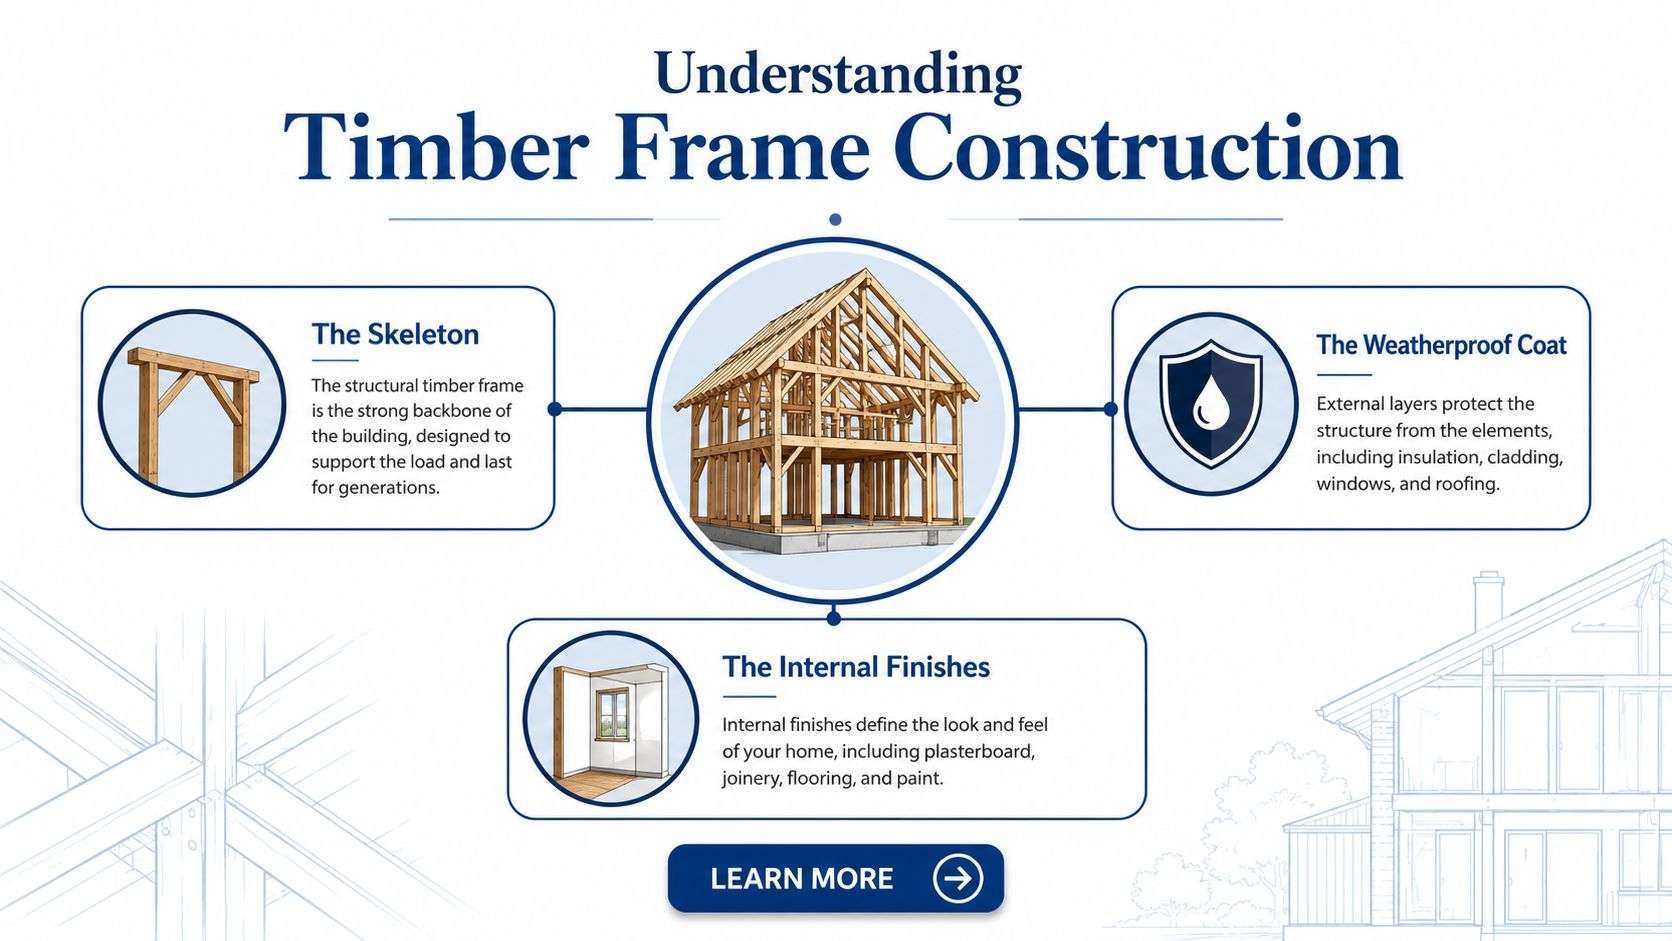
A timber frame house works like a house built around a skeleton. The timber frame is the skeleton, providing the structural shape and carrying the building’s load. Outer layers, such as brick, stone, render or another cladding system, protect it from the weather. Plasterboard, insulation, services and finishes then create the internal living space.
A traditional brick-and-block house relies mainly on masonry walls for structural support. In a modern timber frame home, engineered timber panels or a timber frame carry that load, while the external leaf and other layers shield the structure from persistent moisture. The frame is designed to stay protected, not exposed to ongoing damp.
Why the construction type matters
For a lender, the house is the security behind the mortgage. If repossession became necessary, the lender would need confidence that the property could be sold and that its value would remain supportable.
A valuer therefore looks beyond the word “timber”. They may consider the external protection, construction quality, condition, compliance records and demand for similar homes. The practical question is: what has been built, how has it been protected, and would buyers in this market understand and accept it?
That explains the gap between mortgageability and valuation. A lender may accept the property in principle, yet a valuer could still recommend caution, a lower loan-to-value limit or fewer available lenders if the build system is unclear. Construction records, a suitable warranty and evidence of proper protection can help turn that uncertainty into an ordinary lending case.
Timber framing is now used widely enough to appear within ordinary underwriting in many cases. One industry source recorded 31,493 timber-frame starts out of 132,460 total UK housing starts in 2024, about a 24% share (timber frame housing starts reporting). That scale helps explain why lenders increasingly assess the individual build system rather than treating every timber property as unusual.
A standard modern frame behind a durable outer leaf may be acceptable on standard terms. A historic exposed-frame building, or a home with incomplete records, may require specialist consideration instead. The material starts the enquiry. The details support the valuation.
How Lender Criteria Vary by Age and Build Standard
Age gives you an early indication of how much scrutiny to expect. Independent mortgage guidance says that most lenders are comfortable with timber frame homes built after 1965, while pre-1965 properties may need additional checks or a structural survey (timber frame mortgage guidance).
That isn’t a guarantee. It’s a useful starting point. A post-1965 home with clear construction records and a durable external finish may be easier to place than a newer property with unusual cladding, missing certificates or signs of moisture damage.
Modern new-builds built to NHBC or LABC standards are commonly accepted on standard terms. Older or traditional oak-frame properties more often need specialist lenders because their construction, alterations, condition and comparable sales can be harder for a valuer to assess.
| Property Era | Typical Lender Treatment | Likely Requirements |
|---|---|---|
| Pre-1965 | Additional scrutiny or specialist consideration | Structural survey, construction details and condition evidence |
| Post-1965 modern frame | Often considered by mainstream lenders | Clear build specification, satisfactory valuation and insurance |
| Modern NHBC or LABC build | Commonly accepted on standard terms | Warranty or certificate and supporting construction documents |
| Traditional oak frame | More likely to need specialist underwriting | Specialist survey, insurance evidence and resale assessment |
The phrase “non-standard” therefore needs context. It may describe the lender’s internal risk category, rather than a verdict that the house is defective. If the property is older, unusual or poorly documented, a specialist lender may be appropriate. You can review possible routes through specialist mortgage lender advice.
How to place your own property
Start by identifying four details:
Construction date: Find out when the home was built, not just when it was first sold.
Frame type: Establish whether it uses a modern structural frame, traditional oak, a panel system or another method.
External finish: Check whether the frame is protected by brick, stone, render or another outer leaf.
Warranty history: Ask for the original structural warranty and any certificates relating to the frame and cladding.
A modern estate property near Braintree with a recognised warranty may be treated as familiar stock. A much older oak-frame cottage near Colchester may still be mortgageable, but the lender is likely to want a more detailed assessment.
The Valuation Gap Lenders Really Care About
A lender can say that mortgages are available for timber frame homes, yet a particular property can still receive a cautious valuation. That’s the gap many buyers miss.
Mortgageability is about whether a lender has a product for the type of borrower and property. Valuation is about whether the specific house provides acceptable security at the proposed price and loan-to-value. The two decisions interact, but they aren’t identical.
A valuer may need to confirm:
Durable outer leaves: The external construction should provide reliable protection from the weather.
Building-regulation compliance: The property should have evidence that the build met the relevant requirements.
Frame and cladding specification: The valuer needs to understand the exact materials and system.
Warranty evidence: A recognised warranty can support confidence in construction and future marketability.
Resale demand: The local market should contain buyers for the property if the lender ever had to sell it.
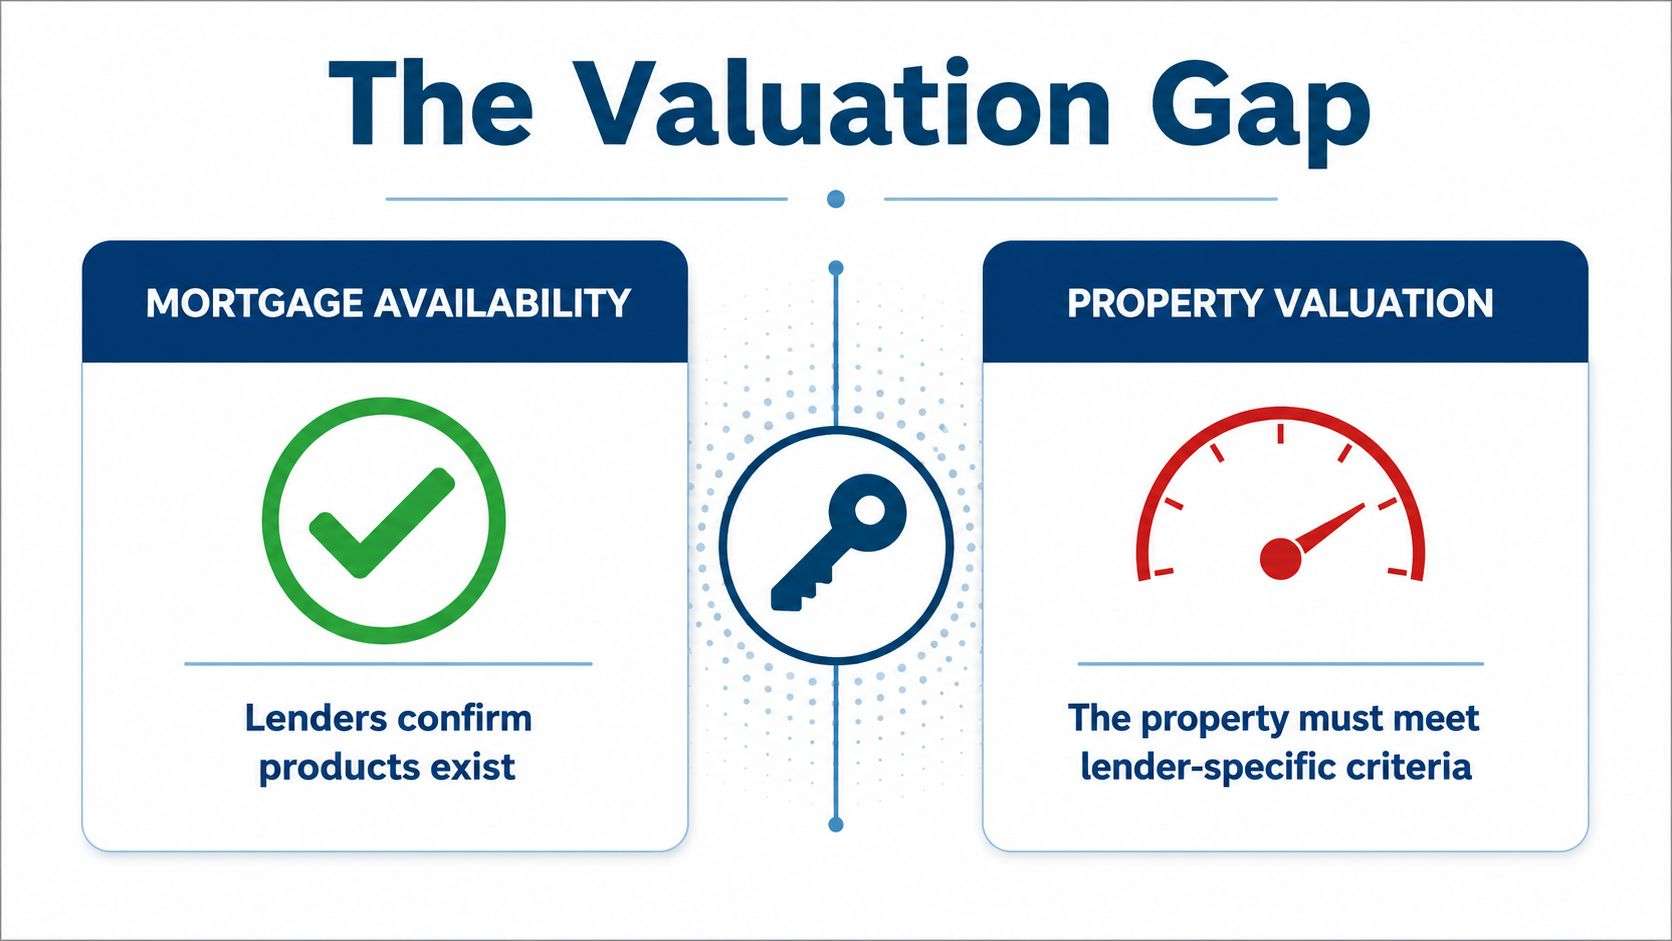
Consider a post-2000 timber-framed property with non-masonry elevations. Under Principality’s new-build lending criteria, acceptability can depend on masonry reaching DPC level, an appropriate warranty, assurance certificates for the frame and cladding, and the valuer confirming proven demand.
If those documents are available and the valuer is satisfied, the case may remain within mainstream lending. If they’re missing, the same home can move towards specialist underwriting, with tighter loan-to-value requirements and more scrutiny of the surveyor’s report. The physical house hasn’t changed. The evidence available to the lender has.
Why the asking price isn’t the whole story
Suppose you agree a price on a modern property in Essex. Your mortgage application passes affordability checks, but the valuation report expresses caution because comparable homes are limited or the construction details remain unclear. The lender may decide that the property is worth less than the agreed price for lending purposes.
You might then need a larger deposit, renegotiate the price or approach a lender with a different policy. That’s why you should understand loan-to-value ratios before making assumptions about the deposit you’ll need.
A valuation concern doesn’t necessarily mean the home is unsafe or unsellable. It means the lender needs enough confidence in the property’s residual value and marketability.
The short video below provides another way to think about the difference between a mortgage product and the property valuation process.
Durability, Insurance, Fire and Damp Risks Explained
Timber frame buyers usually worry about four things: will it last, can it be insured, is it safe from fire, and could damp damage the structure? Those are sensible questions, but you need answers based on the actual build system and condition.
Modern engineered timber isn’t the same as an old, exposed frame with decades of alterations. A properly designed modern home uses the frame within a broader wall system, with insulation, protective layers, external finishes and fire-resistant components forming part of the design.
Damp remains important because persistent moisture can affect timber. A valuer or surveyor may look for defects in the external skin, poor detailing, leaks, inadequate ventilation or other routes that allow water to reach the structure. Fire safety also depends on design, compartmentation, materials, and compliance, not timber alone.
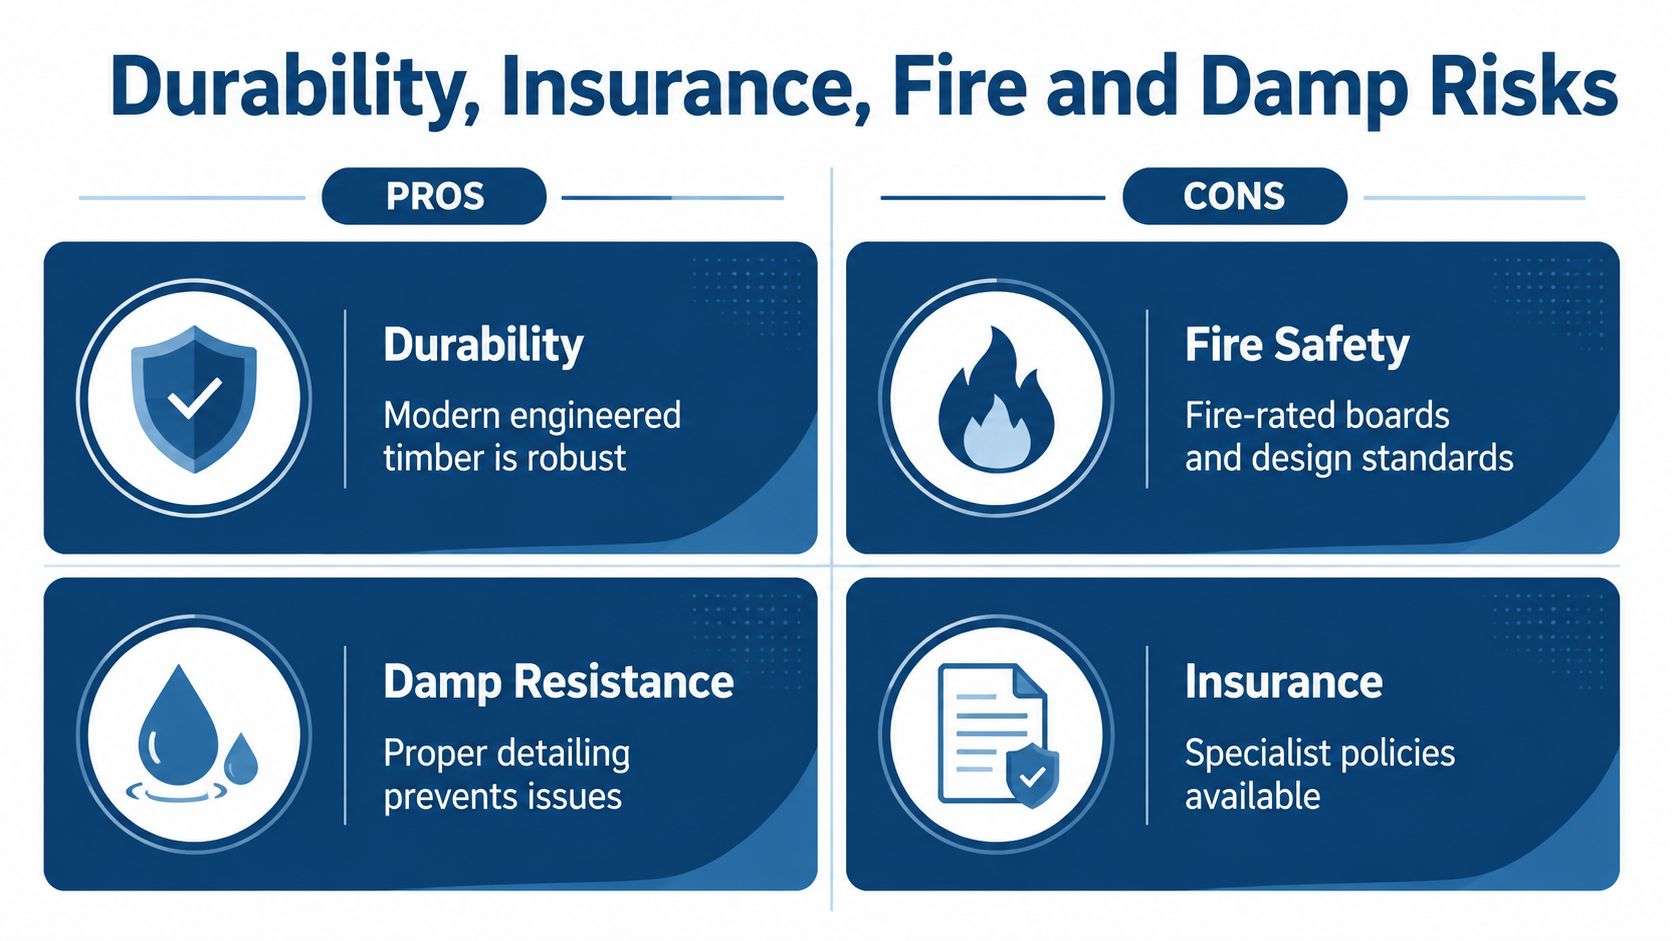
Security is the lender’s concern. A house can be perfectly habitable yet still need further evidence before a lender is satisfied that it offers suitable security.
Insurance can affect the mortgage
Buildings insurance is part of the practical mortgage picture. If an insurer finds a property difficult to cover, a lender may also question whether the home can be protected adequately.
Arrange an insurance quote early, particularly for an older, exposed or unusual frame. You can explore home and contents insurance before you exchange contracts, so you know whether the proposed cover is available and suitable.
The insurer may ask about the age, frame, external walls, roof, previous damage and renovations. Answer accurately. Guessing the construction type or describing an oak-frame property as an ordinary brick house can create problems later.
What should concern you?
A buyer shouldn’t panic just because a survey mentions timber. Pay closer attention to missing records, visible deterioration, unresolved damp, unusual alterations, inadequate insurance or a valuer who can’t establish demand.
The lender’s caution usually relates more to insurability, marketability and residual value than to the material in isolation. A clean, well-documented modern property is a different lending proposition from an older home where the survey raises structural questions.
Documents to Prepare and Mortgage Products to Consider
The strongest application usually starts with a document pack, not a lender search. Give the broker and valuer enough information to identify the construction system before they have to make assumptions.
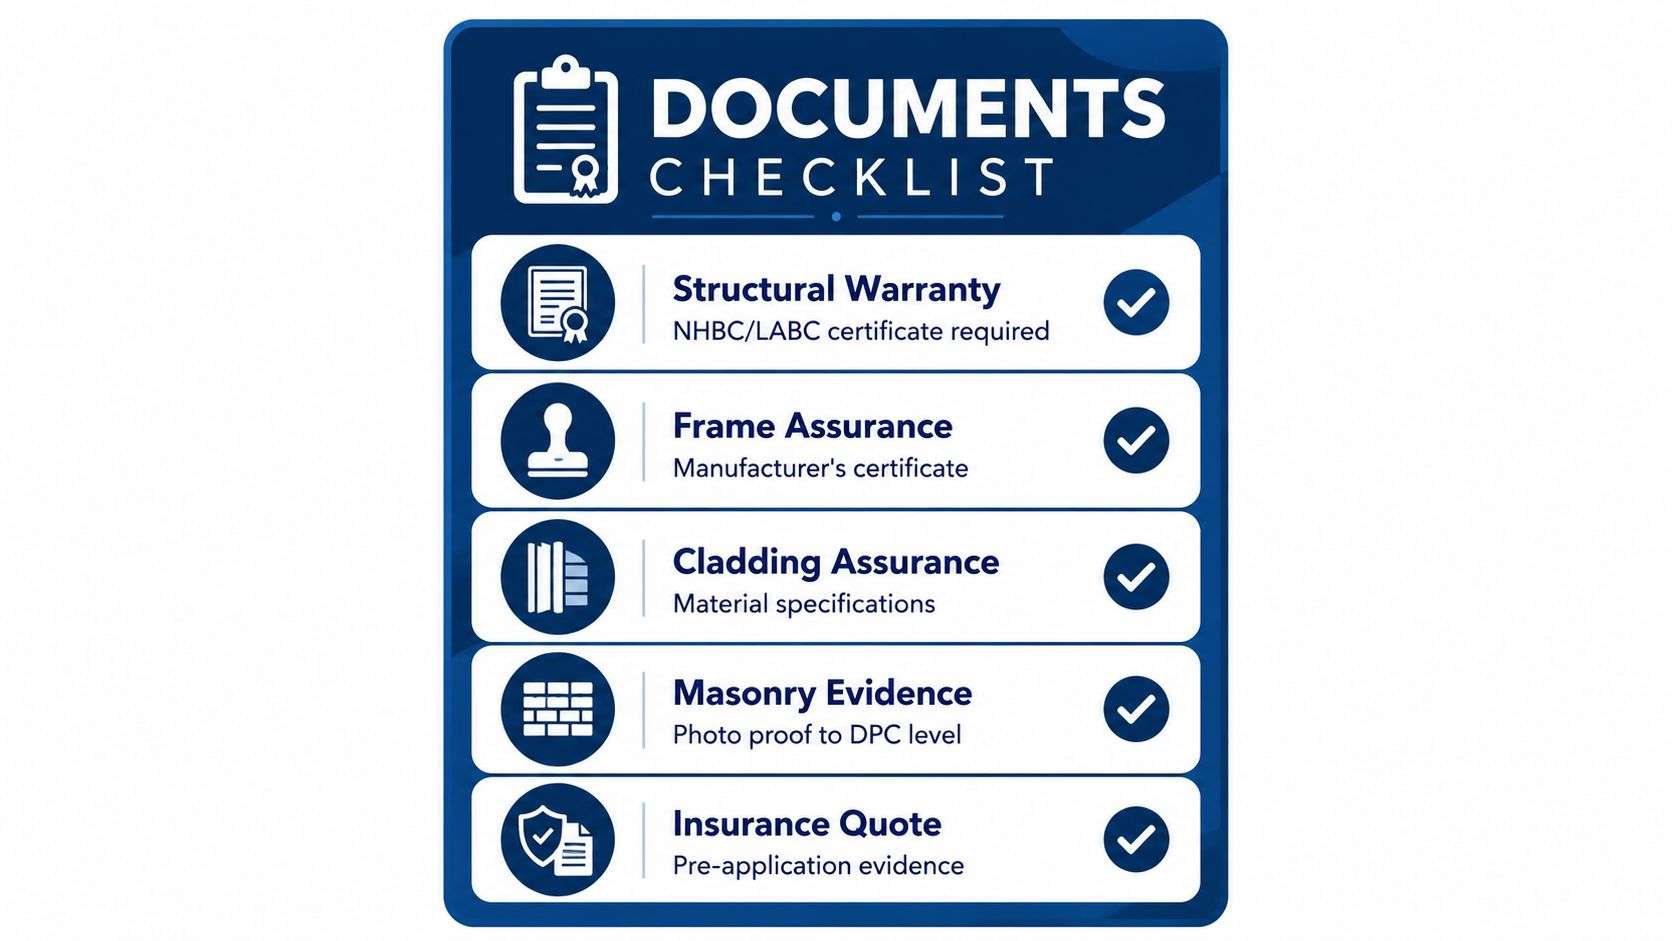
Prepare the following:
Structural warranty: Find the original warranty, including an NHBC or LABC certificate where applicable.
Frame assurance: Ask for the manufacturer’s or provider’s assurance certificate.
Cladding assurance: Keep the certificate and material specification for the external finish.
Masonry evidence: Where relevant, provide evidence that masonry reaches DPC level.
Survey evidence: Older or unusual properties may need a structural survey or engineer’s report.
Insurance evidence: Obtain a buildings insurance quote that accurately reflects the construction.
Match the product route to the property
A modern certified home may fit a standard residential mortgage. The lender will still need a satisfactory valuation and affordability assessment, but the construction evidence can keep the case within familiar criteria.
An older or unusual system may suit a specialist lender. That route can involve more questions, a different valuation approach and potentially tighter loan-to-value limits. It isn’t a failure. It’s a more suitable underwriting path for a less conventional property.
If you already own the home, remortgaging may be possible, but the new lender will still assess the construction, condition and evidence. Don’t assume that an existing mortgage guarantees that every future lender will accept the property on the same basis.
For landlords, buy-to-let criteria can differ again. Standard BTL, portfolio lending and limited company structures may be available depending on the property and borrower. Limited company arrangements are common in Essex investor circles, but the construction still needs to satisfy the lender’s security requirements.
A mortgage illustration can help you compare the cost and structure of a proposed product. You can learn more about what a mortgage illustration shows, but it isn’t a substitute for confirming that the lender accepts the specific timber frame and documentation.
Practical Steps to Boost Your Approval Chances
A timber frame mortgage becomes easier to manage when you control the order of decisions. Don’t submit applications blindly and hope the valuation sorts everything out.
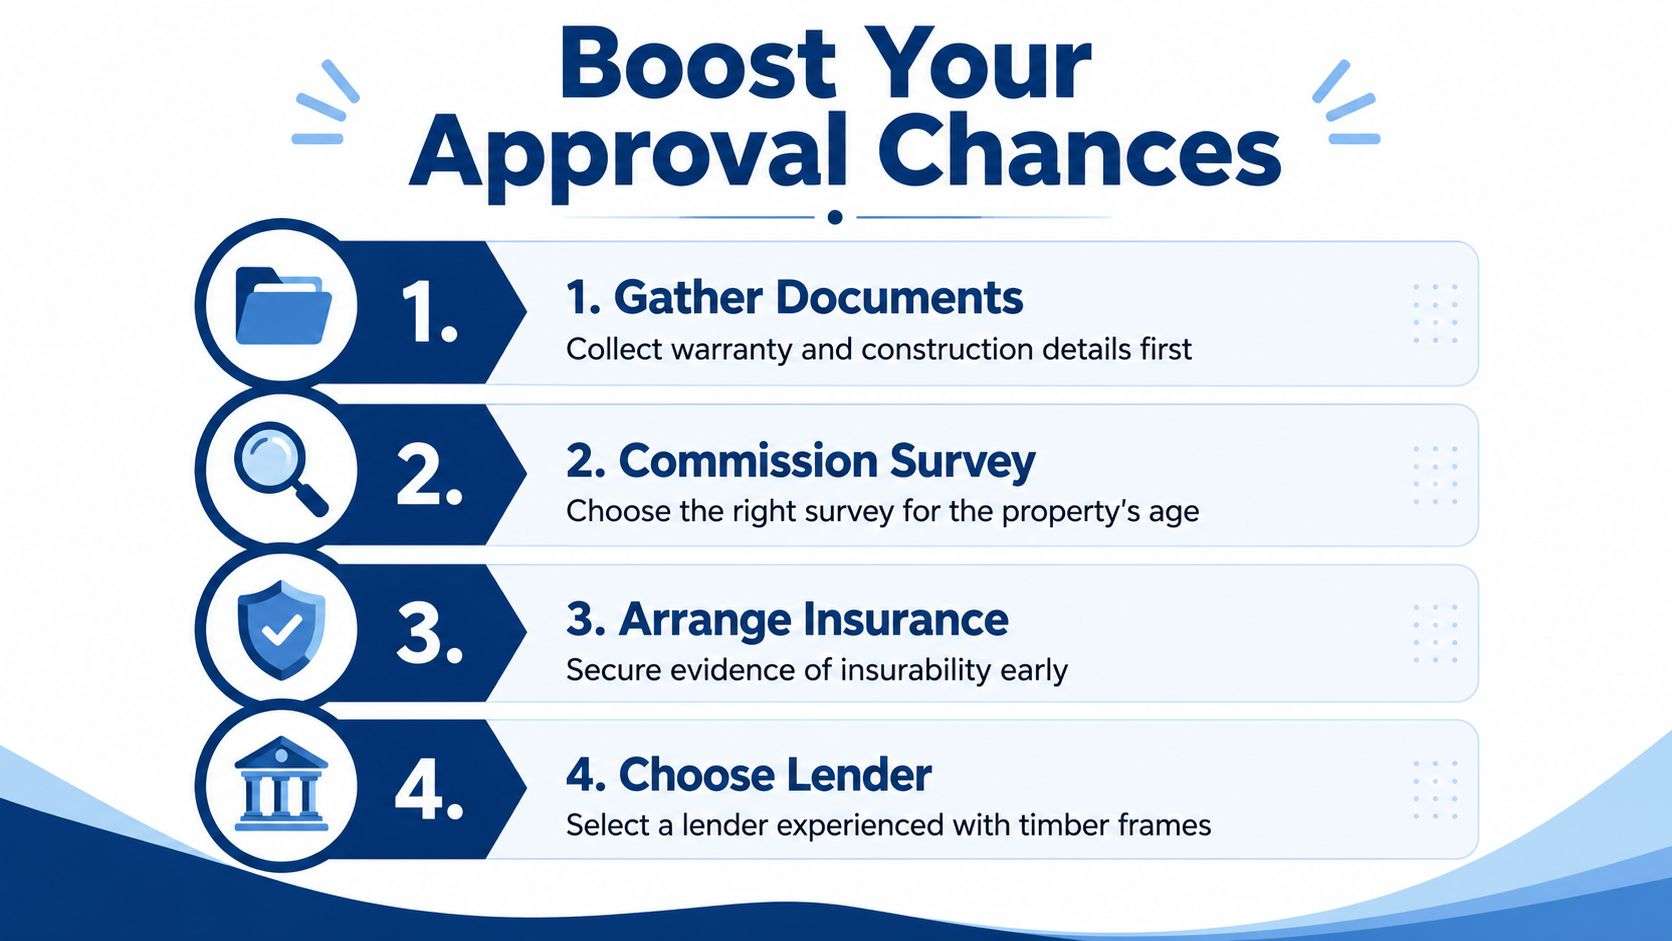
Start with evidence
Gather the construction details first. Ask the seller, developer or conveyancer for the build date, frame specification, external wall details, warranty and certificates.
Choose the right survey. A modern, straightforward property may need less investigation than an older or altered home, but the surveyor must understand timber construction. Historic or unusual properties may require structural input.
Arrange insurance early. Confirm that buildings cover is available on terms acceptable to you and the lender.
Choose a lender that fits the case. Construction era, cladding, warranty, condition and regional demand all influence lender appetite.
The sequence matters. A broker can screen the construction before a formal application, identify whether standard or specialist lending is more appropriate and reduce the risk of sending your case to a lender whose criteria don’t fit.
Whole-of-market advice adds particular value when the property falls outside standard brick-and-render stock. EHF Mortgages is an independent brokerage based in Chelmsford, with access to over 100 lenders across the UK, and it handles residential, buy-to-let and specialist lending. That can help route an oak-frame cottage near Colchester, or a modern timber new build elsewhere in Essex, to an appropriate lender before the application is submitted.
You can also read about how to choose a mortgage broker and consider whether the adviser has experience with unusual construction, valuation issues and insurance requirements.
The key is to treat the property as a complete lending proposition. The frame is only one part. Age, outer leaf, warranty, certificates, condition, insurability and resale demand together determine whether the mortgage proceeds smoothly.
EHF Mortgages can help you assess the construction details, prepare the right evidence and compare residential, buy-to-let or specialist routes for a timber-framed home. Visit EHF Mortgages to discuss your property and next steps.